DeniseGorman

BEDS3
BATHS2 full
SQUARE FEET2,149
MLS#1034840
STATUSActive
PROPERTY TYPEResidential - Single Family
SCHOOLSouth Orangetown
Property Description
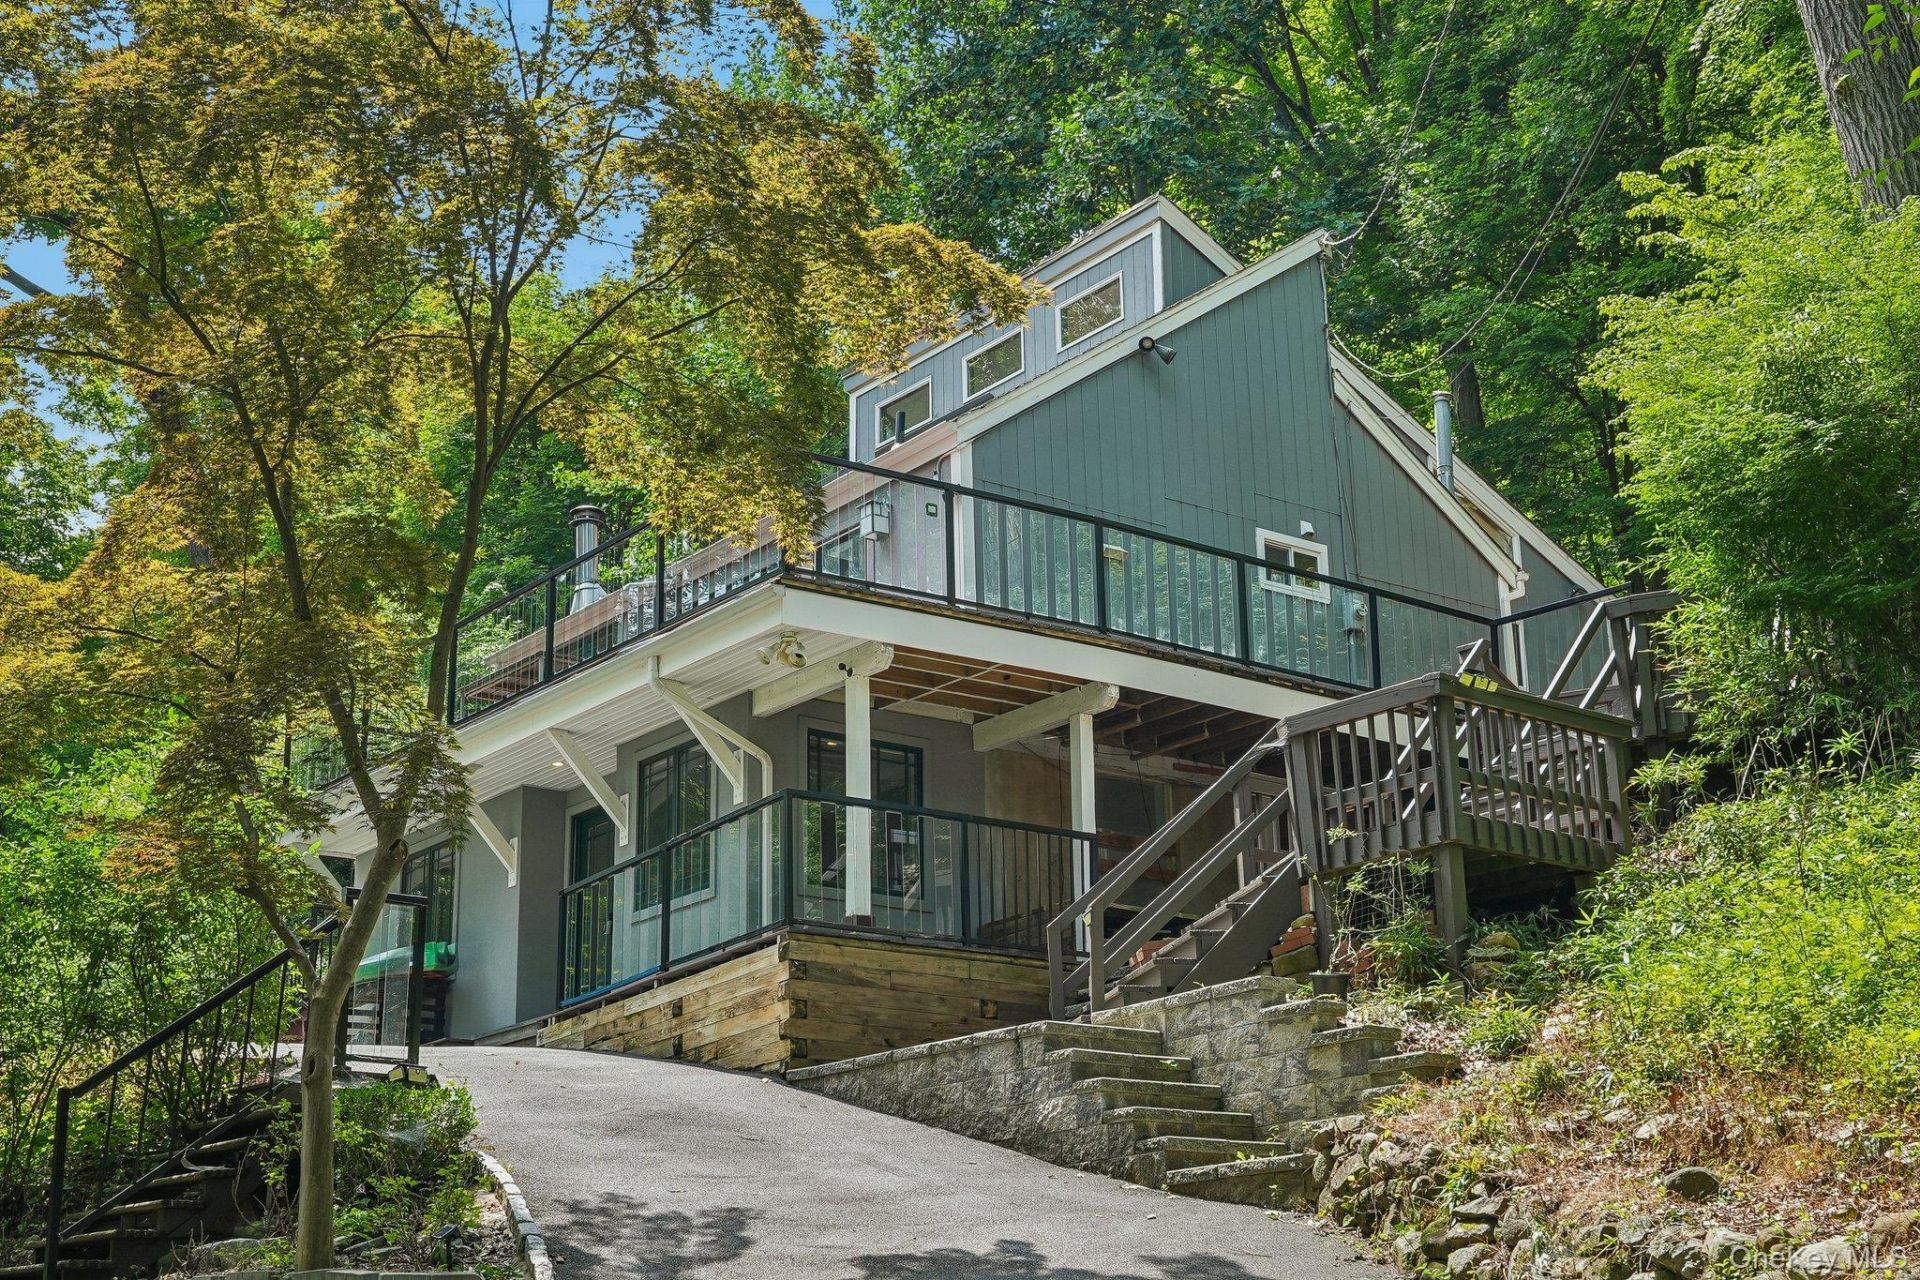
Set on approximately 0.60 acre amid lush, mature landscaping with beautiful Hudson River views, this distinctive 3-4 bedroom, two bath contemporary offers dramatic architecture and a unique multi-level design. Freshly painted throughout, the home features newly sanded and refinished hardwood floors, new recessed lighting, soaring ceilings, skylights and expansive geometric windows. From the entrance, the main level opens to the kitchen and spacious family/dining area, where a wood-burning stove adds warmth and glass doors lead to an expansive wraparound deck overlooking the wooded surroundings and river beyond. A separate sun-filled living room occupies another level, while the open upper loft overlooks the visually connected spaces below. The lower level offers two bedrooms, a full bathroom, dedicated laundry room and generous storage. Exterior stairs connect the deck to the paved driveway and additional outdoor space. A private, light-filled retreat convenient to the shops, restaurants, recreation and transportation of Nyack and Piermont.
Property Features
Property Type: Residential - Single Family
Cooling: Wall/Window Unit(s)
Fireplaces: 1
Heating: Hot Water, Natural Gas
Home Style: Contemporary
Lot Size: 0.60 Acres
Taxes: $29,128
Year Built: 1974
Amenities
First Floor Bedroom
First Floor Full Bath
Cathedral Ceiling(s)
Open Floorplan
Open Kitchen
Master Downstairs
Washer/Dryer Hookup
Feature Descriptions
Appliances: Dishwasher, Dryer, Gas Range, Microwave, Refrigerator, Washer, Gas Water Heater
Days on Site: 8
Exterior: Cedar
Fireplace Features: Living Room, Wood Burning
Fireplace Y/N: Yes
Flooring: Ceramic Tile, Hardwood
Heating Zones: 2
House Faces: East
Lot Features: Near Public Transit, Near School, Private
On Market Date: 2026-08-15
Parcel Number: 392405-075-037-0001-002-000-0000
Parking Features: Driveway
Rental Term: Monthly
Rooms Total: 9
Sewer: Public Sewer
Utilities: Electricity Available, Electricity Connected, Natural Gas Available, Natural Gas Connected
Water: Public
Local Schools
High School: Tappan Zee High School
Middle School: South Orangetown Middle School
Elementary School: William O Schaefer Elementary School
School District: South Orangetown
Estimate Your Payment
Estimated Payment
$ 7,401.17 per month $4,702.59 Principal & Interest $2,427.33 Property Tax $271.25 Homeowner's InsuranceChange Payment Information
Listed By / Shown By
Listing By
Agency Name: Howard Hanna Rand Realty
Agency Contact: 845-634-4202

Shown By
Agent Name: Denise Gorman
Agent Phone: Cell: (516) 314-5855
Agency Title: Coldwell Banker American Homes


Member Participants (and their affiliated licensees, if applicable) shall indicate on their websites that IDX information is provided exclusively for consumers’ personal non-commercial use, that it may not be used for any purpose other than to identify prospective properties consumers may be interested in purchasing, that the data is deemed reliable but is not guaranteed by MLS GRID, and that the use of the MLS GRID Data may be subject to an end user license agreement prescribed by the Member Participant’s applicable MLS if any and as amended from time to time. MLS GRID may, at its discretion, require use of other disclaimers as necessary to protect Member Participant, and/or their MLS from liability.
Based on information submitted to the MLS GRID. All data is obtained from various sources and may not have been verified by broker or MLS GRID. Supplied Open House Information is subject to change without notice. All information should be independently reviewed and verified for accuracy. Properties may or may not be listed by the office/agent presenting the information.
Privacy Policy / DMCA Notice / ADA Accessibility


This site is hosted, designed and copyright
© 1994 - 2026 by
Delta Media Group, Inc. -- Patent Pending --
Agent License Information: License Real Estate Salesperson 10401331087
736 Route 9w S | MLS# 1034840
This single family home located at 736 Route 9w S, Nyack, NY 10960 is currently listed for sale with an asking price of $930,000. This property was built in 1974 and has 3 bedrooms and 2 full baths with 2149 sq. ft. Route 9w S is located within the South Orangetown school district. Search Nyack real estate on denisegorman.cbamhomes.com today.