DeniseGorman

BEDS4
BATHS2 full 1 partial
SQUARE FEET2,588
MLS#1039218
STATUSActive
PROPERTY TYPEResidential - Single Family
SCHOOLShoreham-Wading River
Property Description
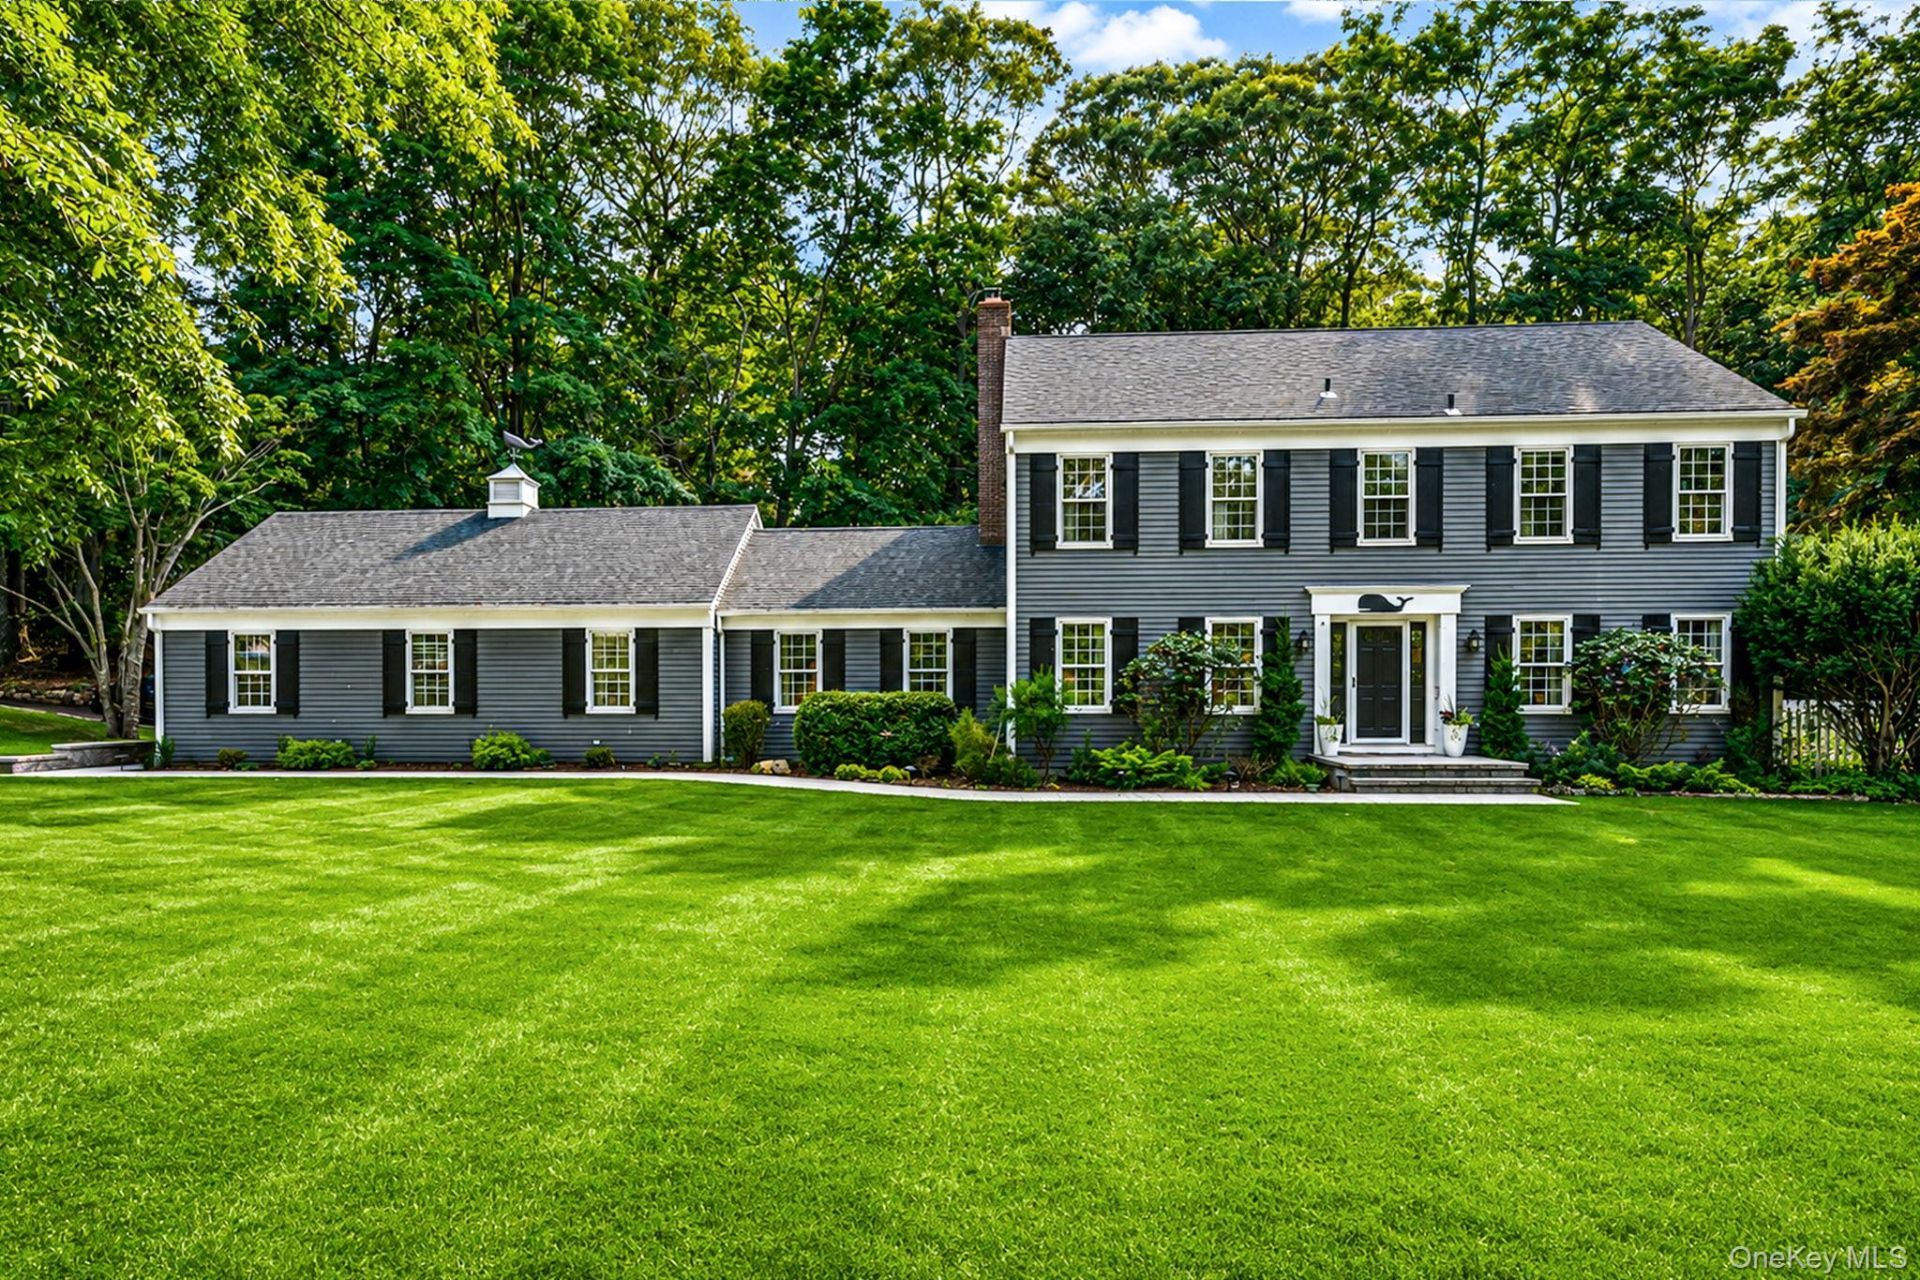
Exquisite Shoreham Village Colonial | 4 Bedrooms | 2.5 Baths | 1.17 Acres | 3-Car GarageWelcome to a truly special Shoreham Village property where elegance, charm, and country living come together in one exceptional home. Set on a beautifully expansive 1.17-acre parcel, this classic Colonial offers the space, privacy, and amenities you've been looking for, while being part of one of Long Island's most coveted incorporated villages.From the moment you arrive, you'll appreciate the home's inviting presence and the thoughtful details that make it equally suited for gracious entertaining and relaxed everyday living.Inside, beautiful wood floors flow throughout, creating warmth and continuity from room to room. At the heart of the home is a stunning dream kitchen, featuring gleaming stainless-steel appliances, abundant cabinetry, and elegant granite countertops, this kitchen is designed to be the gathering place of the home.The spacious living room and den each feature a wood-burning fireplace, offering the perfect setting for cozy evenings and creating an unmistakable sense of warmth and character. The primary suite provides a peaceful retreat, complete with a private en-suite bathroom that has been recently renovated.Modern comfort is seamlessly incorporated with central air conditioning, while important major improvements provide added peace of mind, including a roof and water heater approximately seven years young and 200-amp electric service.The property continues to impress beyond the main living spaces. A three-car garage provides exceptional parking, storage, and workspace, while the expansive loft above the garage offers a versatile bonus area for storage, hobbies, a studio, or whatever your lifestyle requires.The partially finished basement adds another dimension to this already remarkable home. One finished side features a dedicated TV room and wrestling-matted area, while the unfinished portion includes an impressive woodworking shop with an integrated dust-collection system; a dream setup for the hobbyist, craftsman, or creative enthusiast.An oversized deck overlooks the expansive backyard, creating an ideal setting for morning coffee, summer gatherings, or sunset entertaining. The adjoining stone patio features a new hot tub and sauna, offered as a gift with the home, creating a private wellness retreat right in your backyard.For those who appreciate the pleasures of country living, the grounds are especially compelling with a thoughtfully designed garden featuring cedar garden boxes, with a desi
Property Features
Property Type: Residential - Single Family
Basement: Full, Partially Finished
Basement: Yes
Cooling: Central Air
Fireplaces: 2
Garage: 3
Heating: Oil
Home Style: Colonial
Lot Size: 1.17 Acres
Taxes: $18,433
Year Built: 1972
Amenities
Formal Dining
Granite Counters
Open Kitchen
Feature Descriptions
Appliances: Dishwasher, Dryer, Electric Oven, Electric Range, Microwave, Refrigerator, Stainless Steel Appliance(s), Washer
Attic: Pull Stairs
Building Area Total: 2588
Exterior: Vinyl Siding
Fireplace Features: Wood Burning
Fireplace Y/N: Yes
Flooring: Hardwood, Wood
Formal Dining: Yes
GarageY/N: Yes
Hot Tub: Yes
Included In Taxes: Trash
Inclusions: Hot Tub & Sauna
Laundry: Laundry Room
Number Of Kitchens: 1
On Market Date: 2026-08-16
Parcel Number: 0207-004-00-04-00-029-000
Parking Features: Driveway, Garage, Oversized, Private
Patio And Porch: Deck
Rental Term: Monthly
Rooms Total: 12
Sauna: Yes
Sewer: Cesspool
Spa Y/N: Yes
Utilities: Electricity Connected, Propane, Water Connected
Water: Public
Local Schools
High School: Shoreham-Wading River High School
Middle School: Albert G Prodell Middle School
Elementary School: Miller Avenue School
School District: Shoreham-Wading River
Estimate Your Payment
Estimated Payment
$ 6,884.29 per month $5,056.54 Principal & Interest $1,536.08 Property Tax $291.67 Homeowner's InsuranceChange Payment Information
Listed By / Shown By
Listing By
Agency Name: Signature Premier Properties
Agency Contact: 631-929-3600

Shown By
Agent Name: Denise Gorman
Agent Phone: Cell: (516) 314-5855
Agency Title: Coldwell Banker American Homes


Member Participants (and their affiliated licensees, if applicable) shall indicate on their websites that IDX information is provided exclusively for consumers’ personal non-commercial use, that it may not be used for any purpose other than to identify prospective properties consumers may be interested in purchasing, that the data is deemed reliable but is not guaranteed by MLS GRID, and that the use of the MLS GRID Data may be subject to an end user license agreement prescribed by the Member Participant’s applicable MLS if any and as amended from time to time. MLS GRID may, at its discretion, require use of other disclaimers as necessary to protect Member Participant, and/or their MLS from liability.
Based on information submitted to the MLS GRID. All data is obtained from various sources and may not have been verified by broker or MLS GRID. Supplied Open House Information is subject to change without notice. All information should be independently reviewed and verified for accuracy. Properties may or may not be listed by the office/agent presenting the information.
Privacy Policy / DMCA Notice / ADA Accessibility


This site is hosted, designed and copyright
© 1994 - 2026 by
Delta Media Group, Inc. -- Patent Pending --
Agent License Information: License Real Estate Salesperson 10401331087
22 Ashley Lane | MLS# 1039218
This single family home located at 22 Ashley Lane, Shoreham, NY 11786 is currently listed for sale with an asking price of $999,999. This property was built in 1972 and has 4 bedrooms and 2 full and 1 partial baths with 2588 sq. ft. Ashley Lane is located within the Shoreham-Wading River school district. Search Shoreham real estate on denisegorman.cbamhomes.com today.